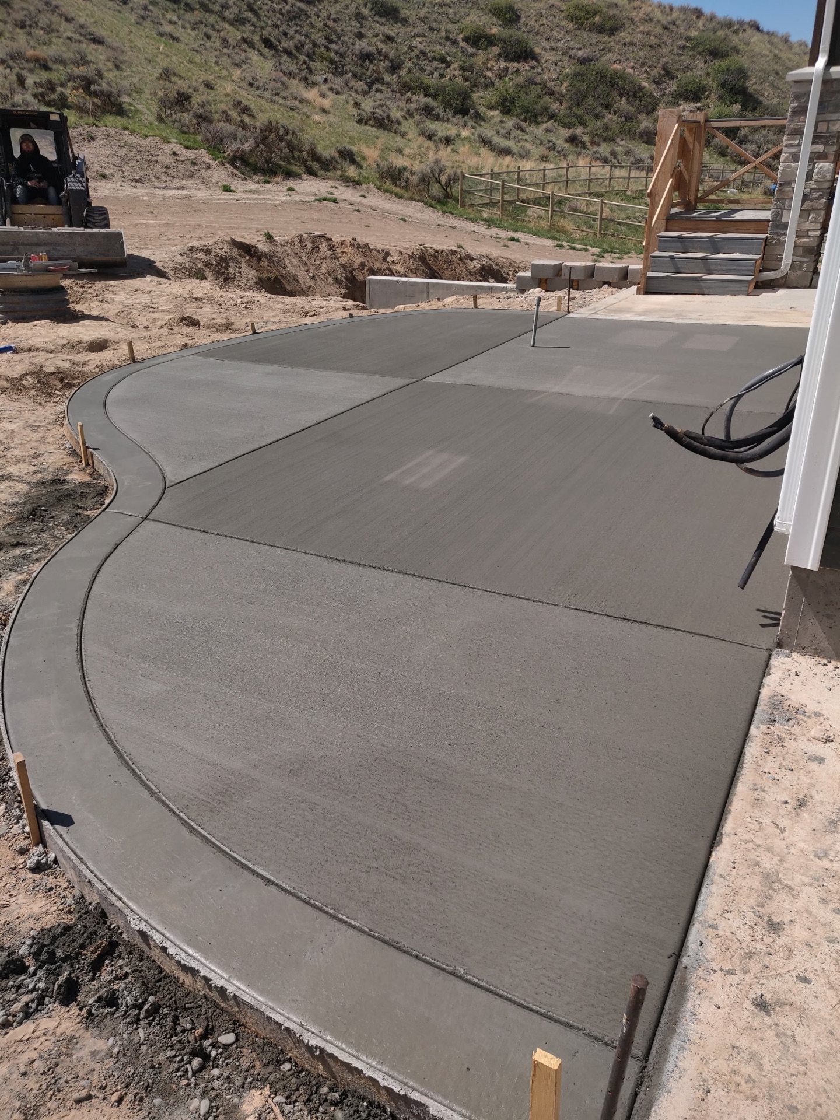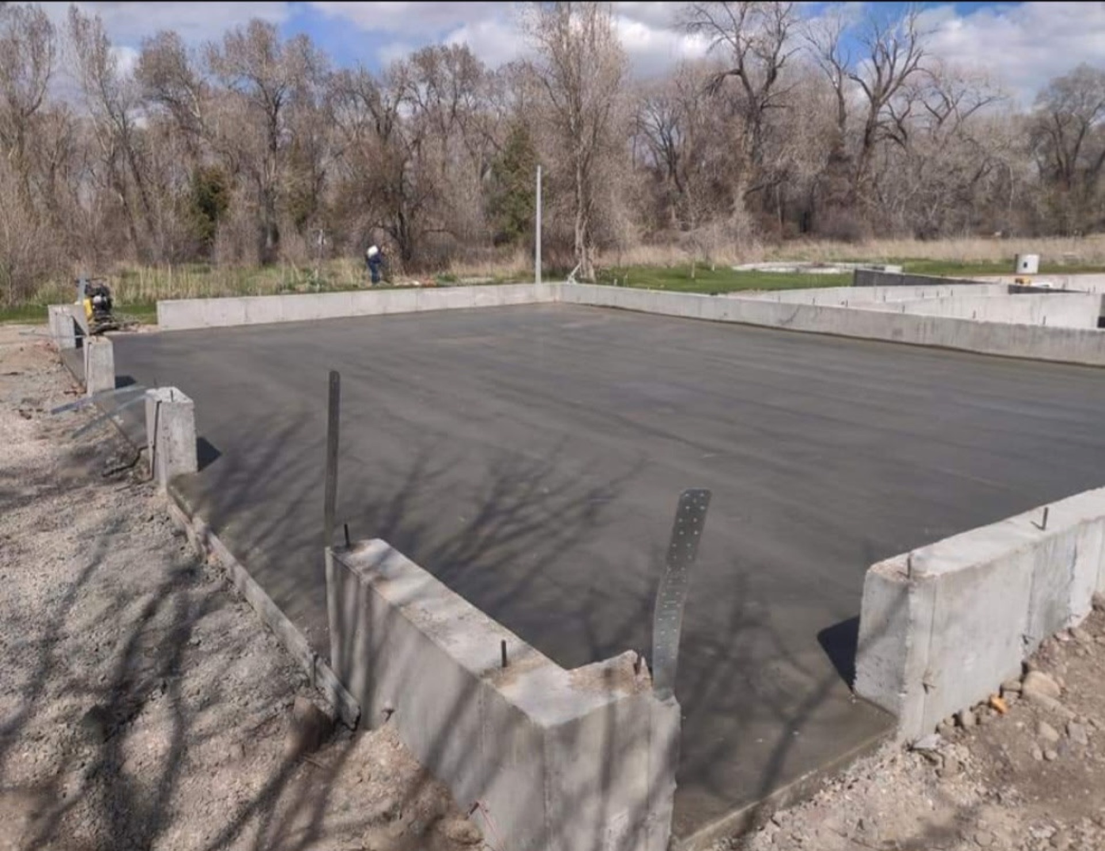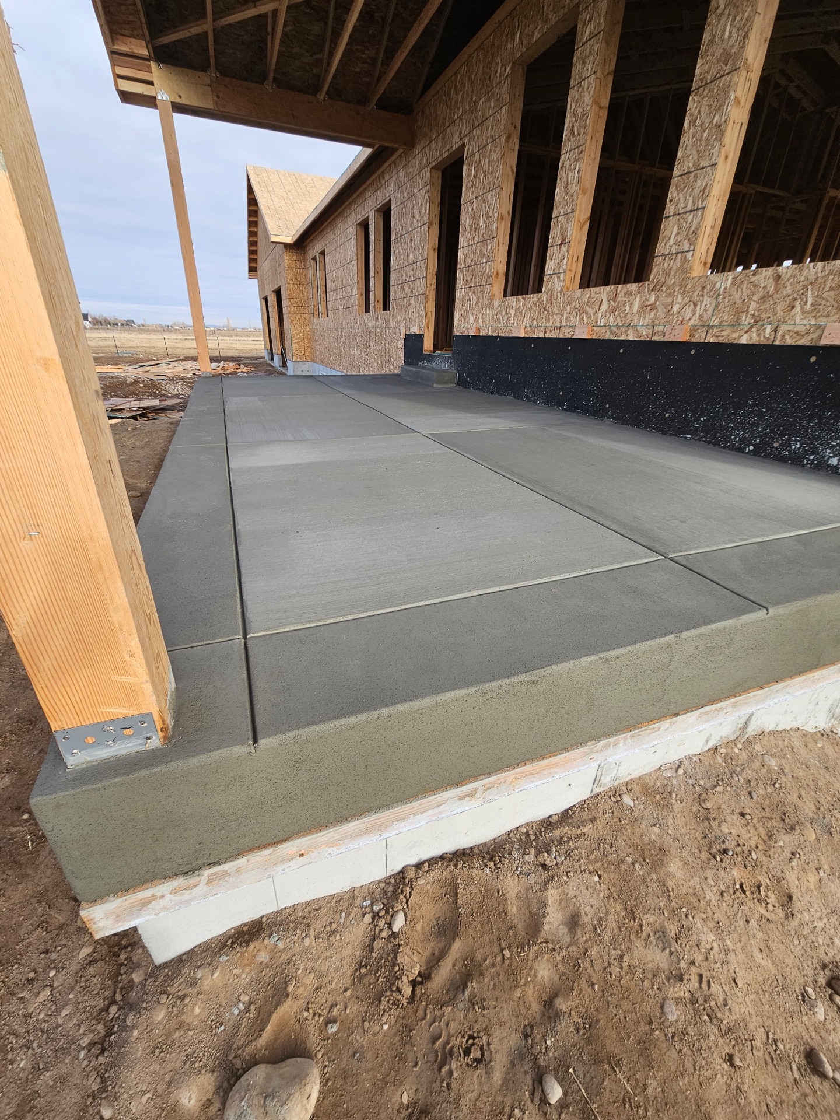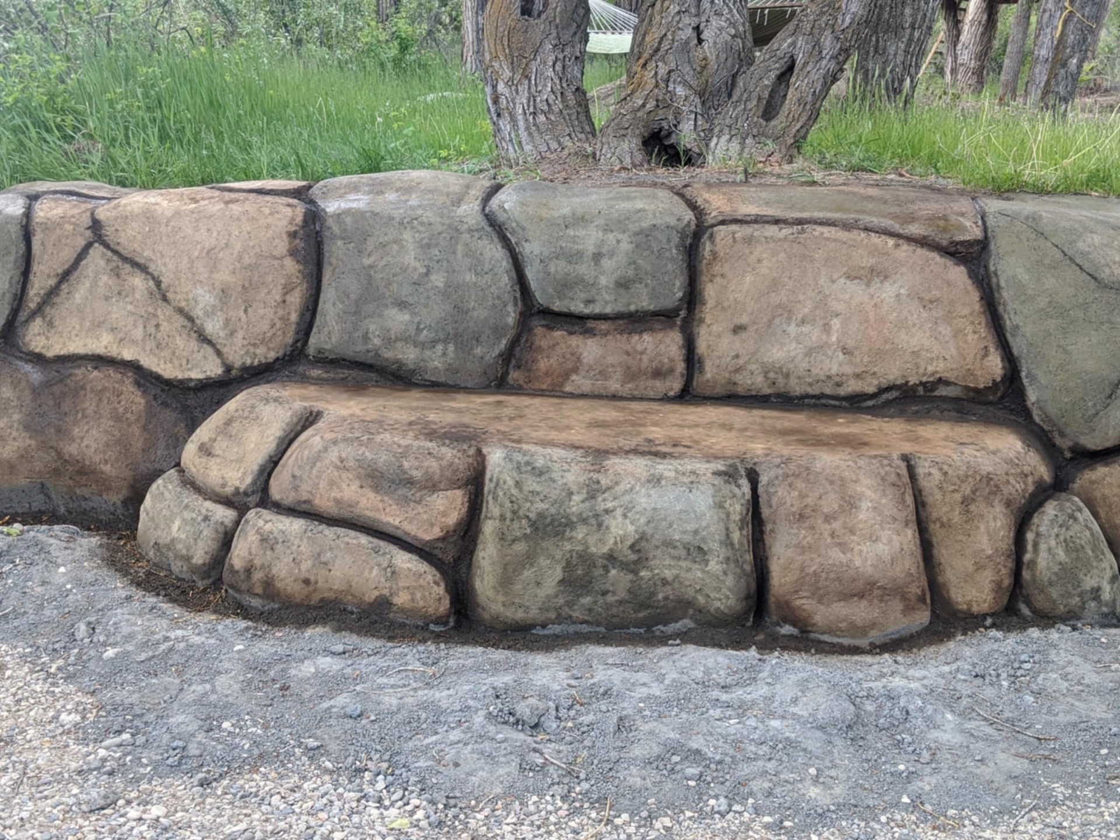
Hiring a retaining wall contractor in Rigby Idaho comes down to one question most homeowners never think to ask: what holds the wall in place when the ground behind it is saturated and frozen? The finish, the color, the cap detail, all of that is decoration sitting on top of that answer.
I run Skinner Customs out of Rigby and pour concrete across Jefferson, Bonneville, and Madison counties. Retaining walls are the job where cutting corners stays invisible for about three years and then becomes very visible all at once. A leaning wall is not a repair. It is a demo and a rebuild.
Four feet is the line, and it is not measured where you think
Idaho runs the Idaho Residential Code, 2020 edition, which adopts the 2018 International Residential Code with state amendments. Section R105.2 lists the work that does not require a permit, and retaining walls are on it with conditions: walls “not over 4 feet (1219 mm) in height measured from the bottom of the footing to the top of the wall, unless supporting a surcharge.”
Two things in that sentence trip people up.
It is measured from the bottom of the footing, not from the ground you are standing on. A wall that shows 3 feet of face with a 16-inch footing under it is over the line. People measure the pretty part and assume they are exempt.
Surcharge means anything loading the soil behind the wall. A driveway, a parking pad, a slope continuing uphill, a shed, a patio. A 3-foot wall with a driveway behind it is carrying a surcharge and is not exempt, no matter what the tape says.
And exempt from a permit has never meant exempt from building it correctly. Cities and counties can amend, so confirm with Jefferson County, Bonneville County, or your city building department before anybody digs. If a contractor tells you the permit question does not matter, that tells you most of what you need to know about the rest of his work.
What the wall is actually fighting
A retaining wall holds back lateral earth pressure, and that pressure grows with depth. Doubling the height of a wall does more than double the load at the base. That is why a 6-foot wall is a different animal from two 3-foot terraces, and why engineering enters the picture as walls get taller.
Water is the multiplier. Saturated soil pushes dramatically harder than drained soil, because you are no longer holding back dirt, you are holding back dirt plus standing water. Add our freeze-thaw cycle, where that trapped water expands behind the wall every cold snap, and you have the exact failure mode I get called out to look at every spring.
So the design is really four inputs: height, soil type, what sits above the wall, and where the water goes.
Drainage decides whether the wall lasts
Most failed walls in this valley did not fail because of bad concrete. They failed because the backfill turned into a bathtub.
A wall built right has:
- Clean drain rock behind the stem, not the native silt that came out of the hole
- A perforated drain pipe at the base of that rock, sloped and daylighted, or tied into a drain that actually goes somewhere
- Filter fabric between the drain rock and the soil so fines do not migrate in and plug it within a few seasons
- Backfill placed in lifts and compacted, not dozed in loose and left to settle on its own
- Positive grade at the top of the wall so surface water and roof runoff run away from it instead of down behind it
On shorter walls, weep holes through the face do the same job at a smaller scale. Either way, the water needs a designed exit. If your bid does not mention drain rock, pipe, and fabric anywhere, that money is not in the number.
Footings, frost, and reinforcement
The wall stands on its footing, so the footing is where the job is won or lost.
- Frost depth. Bonneville County requires a minimum footing depth of 36 inches below finished grade. Jefferson and Madison run in a similar range, but confirm the exact number with the department that issues your permit. A footing that sits above the frost line gets lifted every winter and set back down crooked.
- Concrete strength. I do not pour below 4,000 PSI in this climate. Freeze-thaw punishes weak concrete, and a retaining wall face is exposed on all sides.
- Reinforcement. Rebar only, #3 or #4 on an 18-inch grid, with dowels tying the footing into the stem so the two act as one piece. I do not use wire mesh and neither should anyone bidding your wall. Mesh lifts out of position during the pour and leaves you with cracks exactly where the steel was supposed to be.
- Base. Minimum 4 inches of compacted gravel, placed in multiple lifts where the soil is questionable. On soft ground that number goes up, and pretending otherwise is how a wall ends up out of plumb.
Poured concrete, block, or boulder
All three exist around here and each has a real use.
Segmental block goes up fast and looks fine on lower landscape walls. It depends entirely on the geogrid and the base behind it, which is the part nobody inspects after backfill.
Boulder and rockery walls suit rural properties and big slopes, and they live or die on rock selection and batter.
Poured concrete is what I build. It handles surcharge and height better than the alternatives, it can be finished as a plain structural wall or stamped with a vertical rock face so it reads like stone, and it gives you one monolithic element with the steel continuous through it. On a wall that is carrying a driveway or tied into a house, that continuity matters.
The right answer depends on your lot, not on what a contractor happens to own equipment for.
On a new build, the wall gets decided at grading
If you are building on a sloped lot, the retaining wall is not a landscaping item you address at the end. It shows up in the site grading, the walkout elevation, the driveway approach, and the drainage plan, and all of those get set long before anyone breaks ground. Walls that got designed alongside the house are almost always shorter, cheaper, and better placed than walls added later to fix a grade that did not work.
On projects where I am on the site early with the builder running the job in Rigby, the wall usually gets smaller. That is the cheapest change anyone makes on a retaining wall, and it only happens on paper.
What actually drives the cost
I am not going to publish a per-foot number for retaining walls, because a wall price that is honest depends on things I cannot see from here:
- Height, and whether it crosses the line into engineered design
- Total length and the number of corners, steps, and returns
- Access for a truck and a pump, which on a tight backyard can cost more than the concrete
- Excavation, soil conditions, and whether the spoils stay on site or get hauled
- Drainage, drain rock, and pipe runs
- Finish, since a plain structural wall and a stamped rock-face wall are not the same labor
Any contractor quoting a retaining wall over the phone without seeing the lot is guessing, and that guess gets corrected later out of your pocket or out of the wall.
Questions to ask before you sign
- How deep is the footing, and how did you arrive at that depth?
- What concrete strength are you pouring, and what reinforcement is in the stem?
- Walk me through the drainage. What goes behind the wall and where does the water exit?
- Is this wall over 4 feet from the bottom of the footing, and is anything behind it a surcharge?
- Does this need a permit or an engineer, and who is pulling and coordinating it?
- What compaction are you doing on the backfill?
A contractor who builds walls that last will answer all six without hesitating. If the answers get vague around drainage and footing depth, keep calling.
Frequently asked questions
Do I need a permit for a retaining wall in Idaho?
The Idaho Residential Code exempts retaining walls not over 4 feet measured from the bottom of the footing to the top of the wall, unless the wall supports a surcharge. Anything taller, or anything with a driveway, slope, or structure loading the soil behind it, needs to go through your local building department. Confirm with the county or city, since local amendments exist.
What counts as a surcharge?
Any additional load on the soil behind the wall. A driveway or parking area, a slope that keeps climbing above the wall, a patio, a shed, or a structure with footings near the wall all qualify.
Why do retaining walls lean or fail?
Almost always water. Trapped water behind a wall multiplies the pressure on it, and in our freeze-thaw climate it expands every winter. Poor drainage, uncompacted backfill, and footings above frost depth account for most of the failures I see.
How deep does a retaining wall footing go in Eastern Idaho?
Bonneville County requires a minimum of 36 inches below finished grade, and the surrounding counties are in a similar range. Confirm the exact requirement with the department issuing your permit.
Is poured concrete better than block for a retaining wall?
For height, surcharge, and long-term movement, poured concrete with continuous rebar is the stronger system. Block works well on lower landscape walls when the base and geogrid are done correctly. The lot and the load decide it.
Can a retaining wall be built in the fall?
Yes, and fall is often a good window here because the ground is dry and stable. What matters is protecting fresh concrete once night temperatures drop, which is a normal part of pouring in this climate.
Looking at a slope
Send me your address and a couple of photos of the grade. I will tell you what the wall actually needs to be, whether it crosses the permit line, and where the drainage has to go before anybody quotes you a number.
Need concrete work in Eastern Idaho? Call Zach at Skinner Customs at (208) 390-5794 or start at skinner-customs.com.
Content produced in partnership with S4 Media, marketing partner of SwagerBuilds LLC.