Category: Foundations

  • Concrete Foundation Types in Eastern Idaho: Basement, Crawlspace, or Slab

    Concrete Foundation Types in Eastern Idaho: Basement, Crawlspace, or Slab

    There are three concrete foundation types you will actually build on in Eastern Idaho: a full basement, a crawlspace, or a slab-on-grade. Around here the full basement wins most of the time, and the reason is frost, not preference.

    I run Skinner Customs out of Rigby, and I pour all three. What follows is how the choice actually gets made on a real lot, not a textbook list.

    Frost depth already decided part of this for you

    In Bonneville County the minimum footing depth is 36 inches below finished grade, and 42 to 48 inches is common once an attached garage slab is in the picture. Jefferson, Madison, and the neighboring counties land in a similar range, but confirm the number with that building department rather than assuming.

    Read that again and the basement math gets obvious. The excavator is already going down three to four feet for the footing on any foundation type. Going down another four or five feet and pouring taller walls is the cheapest square footage you will ever add to a house in this valley. In a climate where the hole has to be shallow, slabs win. In ours, they usually do not.

    That is why the standard custom home in Rigby, Idaho Falls, Rexburg, and Ammon sits on a full basement, and why the slab homes you see here tend to be single-story builds, shops, and additions.

    The three types, straight

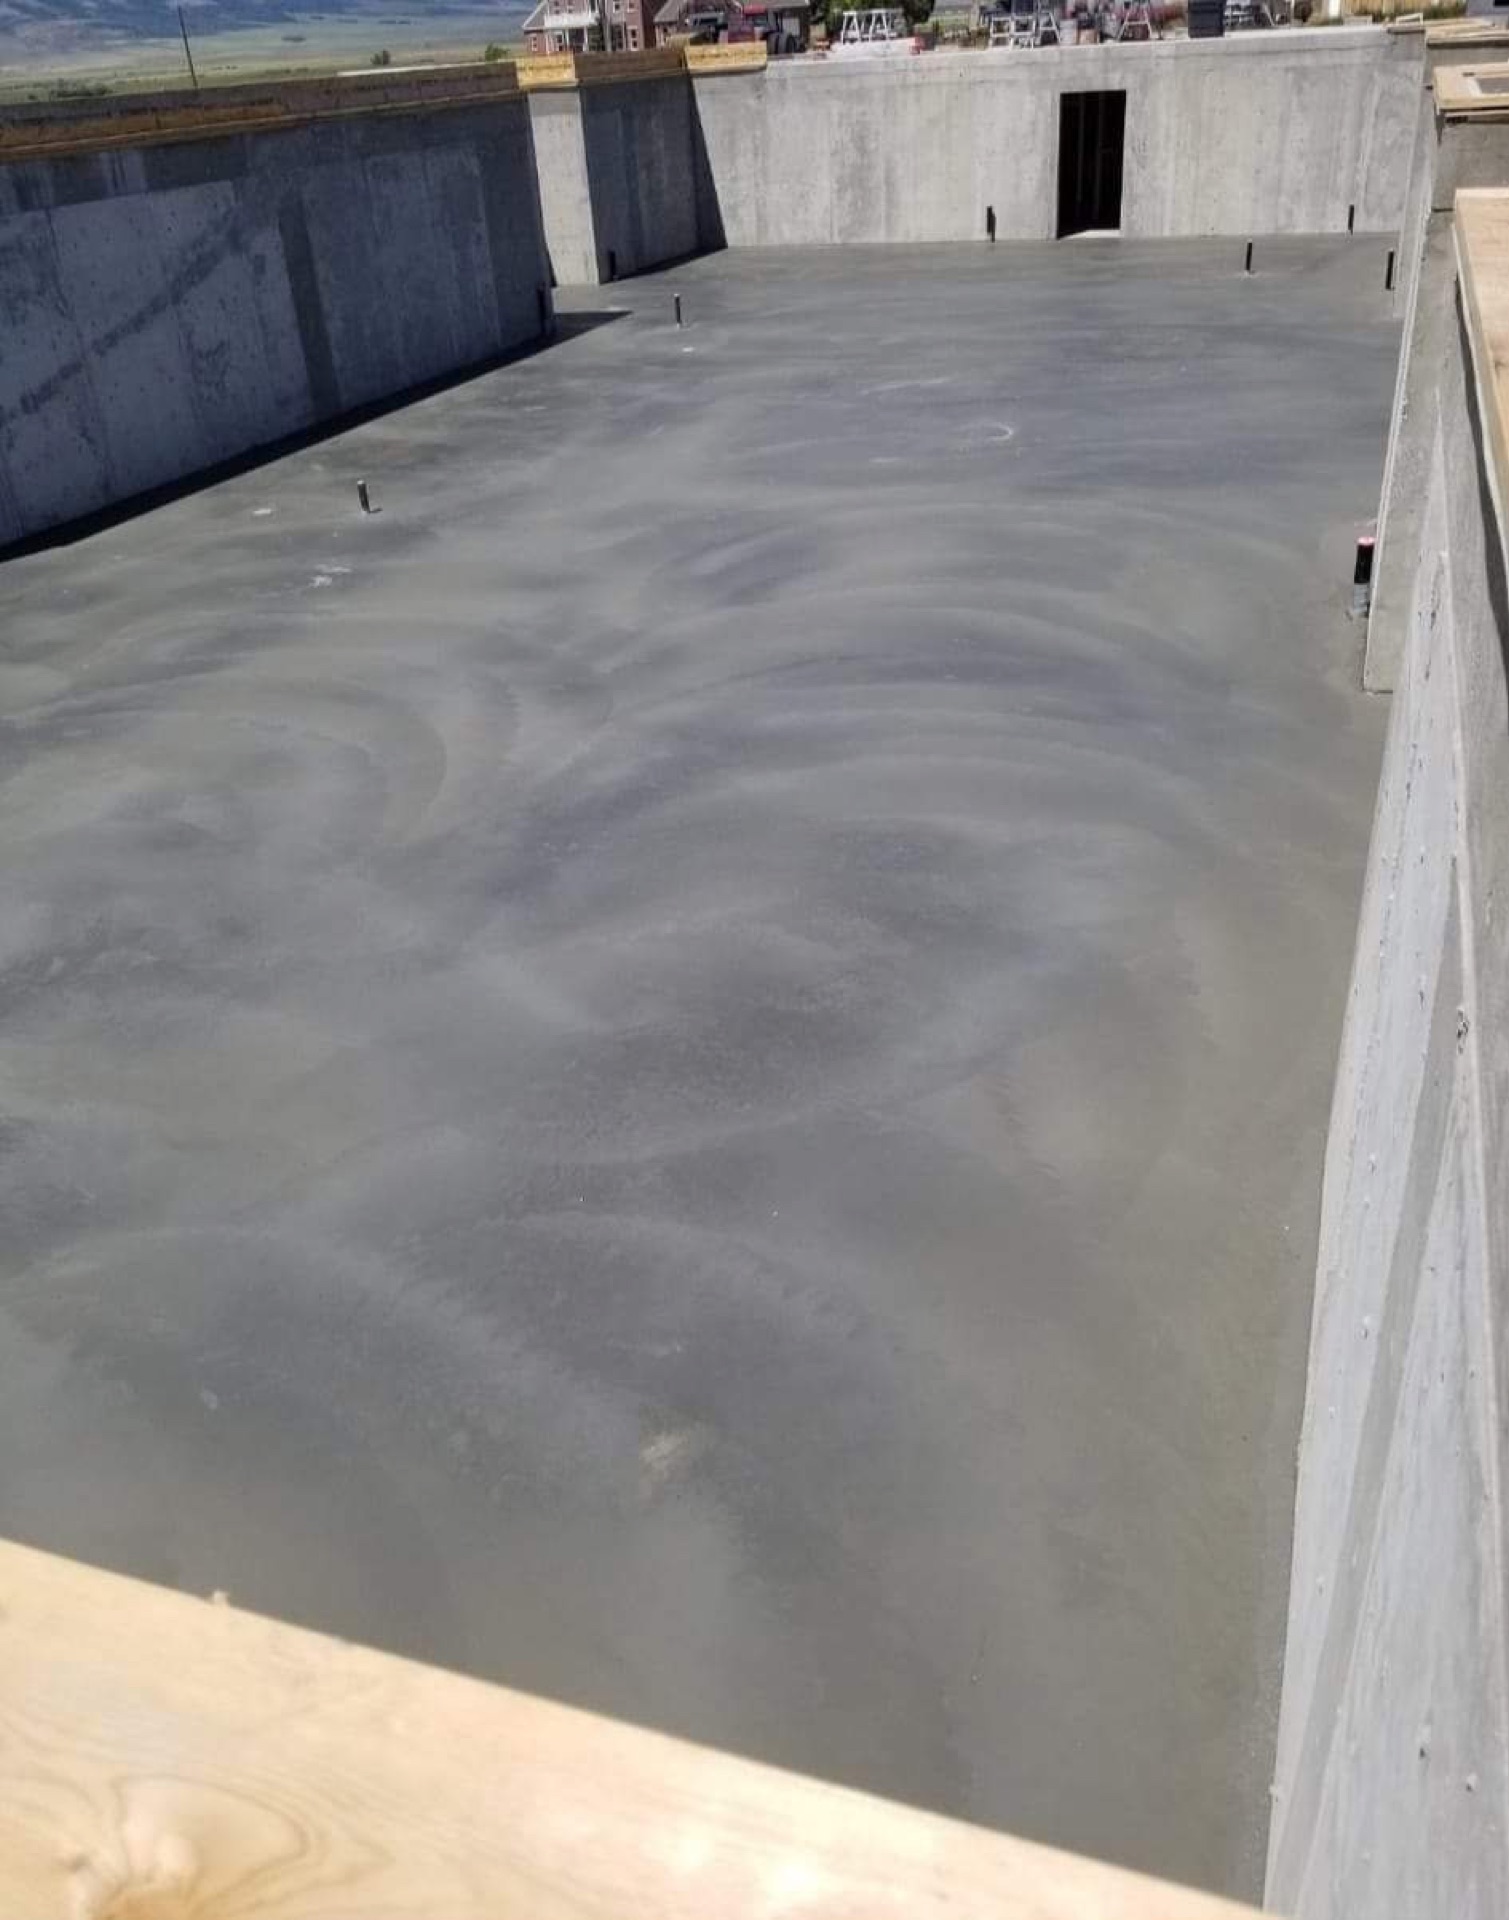
    Full basement. Footings below frost, poured concrete stem walls eight to nine feet tall, a slab floor inside. Gives you mechanical space, storm shelter, and finishable square footage. It is the standard for most custom homes in the valley at $22 to $40 per square foot of basement floor, unfinished. A walkout on a sloped lot runs $28 to $50 because the footings step, the forming gets more complicated, and the waterproofing detail matters more.

    Crawlspace. Same footing depth, shorter stem walls, no floor slab, just a vapor barrier over the dirt. Lands between the slab and the basement depending on wall height and how much of the site has to be dug. It buys access to plumbing and ductwork without the cost of a full basement. It also gives you a space that has to stay dry and vented correctly for the life of the house, which is where most crawlspace regret comes from.

    Monolithic slab-on-grade. Footing and floor poured as one piece, thickened at the edges and under bearing walls. $8 to $12 per square foot. Least expensive, least flexible. Works on stable ground for single-story homes, and it is the right answer for most shops and outbuildings. Everything mechanical is either in the slab or in the attic from then on, so a plumbing change later means saw-cutting your floor.

    What the ground gets a vote on

    The dirt decides more than the floor plan does.

    Water table and irrigation history. A lot of ground around here is old farm ground with canals, laterals, and a spring water table that sits higher than people expect. A basement on that lot is not automatically off the table, but it needs real drain tile at the footing, a sump, and honest grading. If nobody has looked at seasonal high water on the lot, that gets checked before the type is picked.

    Soil type. Silt, clay, and uncompacted fill all behave differently under load. The residential concrete code, ACI 332-20, covers footings, foundation walls, and slabs-on-ground, and carries an entire separate chapter for design on expansive soils. That chapter exists because the wrong assumption about dirt cracks foundations. On questionable ground you want a soils report, not a guess from the guy bidding the concrete.

    Slope. A lot with fall on it wants a walkout or a daylight basement. Flat ground makes a slab or a crawlspace easier. Fighting the lot costs money in both directions.

    What does not change with the type

    Whatever you pour, these do not move:

    • 4,000 PSI minimum, air entrained. Freeze-thaw here is not a design detail, it is the whole climate.
    • Rebar, not wire mesh. #4 on an 18-inch grid, chaired up so it sits where it belongs. Mesh is the low-bid shortcut. It gets walked to the bottom of the pour and does nothing.
    • Compacted gravel base, minimum 4 inches, in lifts. Deeper on soft or filled ground. Concrete does not span voids.
    • Footings below the county frost depth. Confirmed off the approved plans, not off the last job.
    • Drain tile at the footing and positive grade away from the building. Frost needs water. So does a wet basement.
    • Backfill after the floor and the framing are tying the walls together, not the afternoon the forms come off.

    A cheap bid usually comes from moving one of those six, and five of the six are buried before drywall.

    Where the money actually shifts

    People assume the foundation choice is a line item they can shop. It is a structural decision with a tail on it.

    A basement adds cost at the pour and gives it back as finishable space. A slab saves at the pour and takes it back the first time a plumbing line has to change. A crawlspace sits in the middle and depends almost entirely on whether the ventilation and vapor barrier were done right.

    The expensive version of all three is the one that gets changed after the plans are stamped. Stepped footings, garage elevation, window wells, and stair locations are all cheap on paper and painful in the dirt.

    Pick it before the plans are final

    The order that saves money: soils and water table first, then foundation type, then the floor plan drawn to fit it. The order I see most often is the reverse, and it is why a dig stops while somebody calls the county.

    If the concrete contractor sees the plans before they are stamped, you get a tighter bid and fewer change orders. That costs nothing to do.

    Frequently asked questions

    What are the three main concrete foundation types?
    Full basement, crawlspace, and slab-on-grade. In Eastern Idaho the full basement is the most common choice for a custom home because the footing already has to go below frost depth.

    Is a basement worth it in Idaho?
    Usually. The excavation and footing depth are largely required anyway, and the added wall height buys conditioned square footage at a lower cost per foot than building up.

    Can you build a slab-on-grade house in Eastern Idaho?
    Yes, on stable ground, with the footing thickened and taken below the county frost depth. It is most common on single-story homes, shops, and additions.

    What is the cheapest foundation type?
    Monolithic slab-on-grade, at $8 to $12 per square foot. Cheapest at the pour is not the same as cheapest over thirty years.

    Does a crawlspace need a concrete floor?
    Not structurally. It needs a sealed vapor barrier over the dirt and correct ventilation or conditioning. Some owners pour a thin rat slab for cleanliness and access, and that is a preference, not a requirement.

    Who decides the footing depth?
    Your county building department sets the minimum. The approved plans carry it, and the contractor digs to the plan.

    Get a straight answer on your lot

    Send me the lot address and what you are planning to build. I will tell you what the county requires there, what the ground looks like for a basement, and what the foundation realistically costs for each type.

    Need concrete work in Eastern Idaho? Call Zach at Skinner Customs at (208) 390-5794 or start at skinner-customs.com.


    Content produced in partnership with S4 Media, marketing partner of SwagerBuilds LLC.

  • Frost Depth in Eastern Idaho: What It Means for Your Foundation

    Frost Depth in Eastern Idaho: What It Means for Your Foundation

    Frost depth in Eastern Idaho is the reason your footings get dug as deep as they do. In Bonneville County the minimum footing depth is 36 inches below finished grade, and 42 to 48 inches is common where an attached garage slab is involved. Your county sets the number, so confirm it with the building department before anyone digs.

    I run Skinner Customs out of Rigby, and frost heave is the single most common foundation failure I see in this area. It is also the most preventable one, because the entire fix happens at bid time and dig time, before a yard of concrete shows up.

    What frost heave actually is

    Frost heave is not concrete freezing. Concrete does not care. What moves is the ground under it.

    Three things have to line up: freezing temperatures reaching down into the soil, soil that holds water and wicks it, and water available to wick. Take away any one and nothing heaves. Sand and clean gravel drain and barely move. Silts and clays hold water, pull more up toward the freezing front, and grow ice lenses that lift everything above them. When the ground thaws in the spring, it drops again, unevenly.

    That cycle is what cracks foundation walls, lifts porch slabs away from a house, and tips garage aprons. A footing set below the frost line sits in ground that never freezes, so it never rides that elevator.

    The U.S. Department of Housing and Urban Development’s research report on frost-protected shallow foundations, prepared by the NAHB Research Center, lists the variables that decide how deep frost actually penetrates on a given lot: ground cover, snow depth, soil type, and amount of soil moisture. Two lots on the same road can behave differently, which is why the county sets a conservative minimum rather than a per-lot number.

    The numbers that matter here

    • Bonneville County minimum footing depth: 36 inches below finished grade.
    • Common practical depth with an attached garage: 42 to 48 inches, to keep the garage slab out of frost’s reach.
    • Jefferson, Madison, and the rest of the area: similar range, but do not assume the next county over matches. Confirm with that building department. In much of Eastern Idaho you are designing around 30-plus inches at a minimum.

    Your contractor should be pulling footing depth off the approved county plans, not eyeballing it from what he dug on the last job.

    What has to go below frost, and what does not

    Below the frost line:

    • Footings under foundation walls
    • Footings under the garage, including frost walls at an attached garage
    • Footings under covered porch posts and structural columns
    • Footings for a freestanding structure with a roof on it

    Not dug to frost depth:

    • Driveways, patios, sidewalks, and other flatwork

    Flatwork floats. It is designed to move a little with the ground and to crack at the joints you cut rather than randomly. That is why a driveway is built on 4 inches or more of compacted gravel rather than on a footing. Gravel drains, and drained base heaves far less than native silt.

    This surprises people who see 36-inch footings on the house and then watch the flatwork crew dig 8 inches. Different jobs, different rules.

    The parts that get missed

    Three details cause most of the heave damage I see, and none of them are the main house footings.

    Porch and stoop slabs. A slab poured against the house with nothing under it but backfill will lift in a hard winter and take the step riser height with it. It needs either a proper footing or a void detail so it can move without prying at the house.

    Garage frost walls. The garage slab is not structural, but the walls around it are. Shortcutting the frost wall on an attached garage is a common cost-cutting move and it shows up as a cracked garage floor and a separated apron within a few years.

    Backfill and drainage. Frost needs water. Grade that slopes back toward the house, a downspout dumping at the corner, or a buried irrigation line running along the foundation feeds the exact soil you least want wet. Positive grade away from the building, real drain tile at the footing, and downspouts carried away from the wall do more for a foundation than another 6 inches of depth.

    What about shallow foundations

    Building codes do allow frost-protected shallow foundations in some situations. The HUD report describes the approach directly: insulation placed strategically raises the frost depth next to the foundation, which can allow foundation depths as shallow as 16 inches, with the insulation sized against a 100-year return period of the air-freezing index for the location.

    In practice around here, that shows up on heated slab-on-grade buildings and unheated accessory structures, and only where the local jurisdiction has adopted the detail and the engineering is on the plans. If you want to build that way, it starts with the designer and the building department, not with the concrete sub.

    Get it right at the plan stage

    Footing depth, frost walls, window wells, walkout steps, and garage elevations are all cheaper to solve on paper. On builds where the concrete crew and the custom home builder running the project talk before the plans are stamped, the foundation bid comes in tighter and the dig does not stop while somebody calls the county.

    Everything about a foundation that fails is decided before the pour: how deep, on what soil, with what drainage. The concrete itself is the easy part.

    Frequently asked questions

    What is the frost depth for foundations in Eastern Idaho?

    Bonneville County requires footings at 36 inches minimum below finished grade, and 42 to 48 inches is common with an attached garage. Confirm the exact requirement with your county building department.

    Do driveways and patios need to go below the frost line?

    No. Flatwork is built on a compacted gravel base and is designed to move slightly. Footings that carry a structure are what has to bear below frost.

    What causes frost heave?

    Freezing temperatures reaching frost-susceptible soil that holds water. Remove the water or the frost-susceptible soil and the movement largely goes away.

    Can frost heave be fixed after it happens?

    The damage can be addressed, but not permanently until the cause is corrected. If the footing is above frost depth or water is still collecting against it, the movement comes back every winter.

    Does snow cover affect frost depth?

    Yes. Snow insulates the ground, so a bare, plowed, or wind-scoured area frequently freezes deeper than a drifted one. It is one of the variables the HUD research names.

    Is a deeper footing always better?

    Below the required depth, what helps more is drainage and base material. Depth stops frost from reaching the footing; it does not fix water pooling against the foundation.

    Building this year

    Send your plans or your lot address and what you are building. I will tell you what the county requires, what the dig looks like on that soil, and where the real cost sits in the foundation.

    Need concrete work in Eastern Idaho? Call Zach at Skinner Customs at (208) 390-5794 or start at skinner-customs.com.


    Content produced in partnership with S4 Media, marketing partner of SwagerBuilds LLC.
  • Cost to Pour a Foundation for a Custom Home in Idaho (2026): Line-Item Numbers From a Concrete Contractor

    Cost to Pour a Foundation for a Custom Home in Idaho (2026): Line-Item Numbers From a Concrete Contractor

    The cost to pour a foundation for a custom home in Idaho is one of the biggest single numbers on the build, and it is also one of the least understood. For a 3,000 square foot full basement with the jogs and corners most custom plans have, the foundation package lands somewhere around $61,500 to $118,500 in 2026, before add-ons like pumping, winter protection, or a soils report. That is a wide range, and every dollar of the spread comes from something you can see on the plans or on the lot.

    I run Skinner Customs out of Rigby. We pour foundations, footings, and basement slabs across Jefferson, Bonneville, and Madison counties, and most of the foundation calls I get now are for custom homes where the owner has a set of plans and a number from somebody that does not add up. Here is how the number actually gets built.

    What a custom home foundation actually includes

    When people say “the foundation,” they usually mean five or six separate scopes that get bid together:

    1. Excavation and haul-off. Often done by the excavator, not the concrete sub, but it belongs in the foundation budget.
    2. Footings. The wide, reinforced base the walls sit on. They have to bear below frost depth.
    3. Foundation walls. Poured basement or crawlspace walls, formed, reinforced, and poured in place.
    4. The slab. Basement floor, crawlspace slab, or garage slab.
    5. Waterproofing and drain tile. Dampproofing on the outside of the walls and a perimeter drain at the footing.
    6. Code and site items. Radon rough-in, inspections, and anything the soils or the lot require.

    If two bids are $30,000 apart, the first thing to check is whether they include the same list.

    2026 line-item pricing in Eastern Idaho

    These are the installed ranges we published in our Ammon foundation cost breakdown, and they hold for custom homes across the region:

    Scope 2026 installed range
    Excavation and haul-off $3 – $8 per cubic yard
    Footings (16″ x 8″, #4 rebar) $12 – $22 per linear foot
    Foundation walls (8-ft poured) $95 – $170 per linear foot
    Basement or crawlspace slab $5 – $9 per sq ft
    Waterproofing (dampproofing) $3 – $7 per sq ft of wall
    Drain tile / perimeter drain $12 – $25 per linear foot
    Radon mitigation rough-in $400 – $900
    Geotechnical report $600 – $1,200

    Notice how much of that list is priced by the linear foot. That is the key to understanding custom home foundations.

    Worked example: 3,000 sq ft full basement

    Take a 3,000 square foot basement footprint. A plain rectangle that size has roughly 220 feet of perimeter. A custom plan with a bump-out, a covered entry, and a few corners easily runs 300 feet. Here is the 300-foot version:

    Line item Quantity Low High
    Excavation (with over-dig) ~1,200 cu yd $3,600 $9,600
    Footings 300 lf $3,600 $6,600
    Foundation walls, 8-ft 300 lf $28,500 $51,000
    Basement slab 3,000 sq ft $15,000 $27,000
    Dampproofing 2,400 sq ft of wall $7,200 $16,800
    Drain tile 300 lf $3,600 $7,500
    Total $61,500 $118,500

    That works out to about $20 to $40 per square foot of basement floor. Add a radon rough-in, a soils report, and a pump truck if access is tight, and you are $2,000 to $3,500 higher.

    Walls are the biggest line. On this example they are close to half the package, which is why the shape of the house matters more than the square footage.

    Foundation type changes everything

    The basement example is the most common custom home foundation around here, but it is not the only one:

    • Monolithic slab-on-grade: $8 to $12 per sq ft. Works for single-story homes on stable ground. Least expensive, least flexible.
    • Full basement (unfinished): $22 to $40 per sq ft of basement floor. The standard for most custom homes in the valley.
    • Full walkout basement: $28 to $50 per sq ft of basement floor. Sloped lots need stepped footings, more forming, and more waterproofing detail.

    A crawlspace lands between the slab and the basement, depending on wall height and how much of the site has to be dug.

    What pushes a custom home foundation to the high end

    Perimeter and corners. Every jog adds footing, wall, dampproofing, and drain tile, plus corner forming time. Two houses with the same square footage can be $20,000 apart on foundation cost purely on shape.

    Wall height and thickness. Eight-inch walls are standard for basements up to 8 feet. Taller walls usually go to 10 inches, which adds concrete, steel, and forming. If your plans call for 9 or 10-foot basement ceilings, expect the wall line to climb.

    Soil. Parts of this region sit on old irrigation-affected farm ground, clay pockets, or inconsistent fill. A $600 to $1,200 geotechnical report is cheap next to a footing redesign after the hole is dug. On questionable lots, get it before the plans are final.

    Distance from the batch plant. Concrete delivered to Rigby runs about $155 to $175 per yard. By the time a truck gets over the pass to Driggs, it is $205 to $245. On a custom home foundation that uses a lot of yards, that difference alone moves the bid by thousands.

    Season. Standard foundation pours run early April through late October. We can pour into November and December with cold-weather admixtures, blankets, and heaters, but each cold-weather pour adds $600 to $1,500. A basement is several pours, so that adds up.

    Access. If the ready-mix truck cannot get within chute reach of the walls, you are paying for a pump. Pump-truck day rates in Eastern Idaho run $850 to $1,400.

    The specs that should not be negotiable

    A cheap foundation bid usually gets cheap in places you will never see again once it is backfilled. Get these in writing:

    • Footing depth below frost. Frost depth is set by your county building department. In Bonneville County, the minimum footing depth is 36 inches below finished grade. Do not assume the next county over matches; confirm before the footing is dug.
    • Concrete strength. 3,500 PSI minimum for footings and 4,000 PSI minimum for walls. 4,500 PSI walls hold up better in our freeze-thaw cycles.
    • Reinforcement. Rebar, sized and placed per the plans. At Skinner Customs we use rebar on every pour. We do not use wire mesh.
    • Drainage. Real perimeter drain tile and dampproofing, with the lot graded away from the house.

    The American Concrete Institute’s ACI 332 Code Requirements for Residential Concrete is the standard most residential foundation work in this region is built to. Your engineer and your county inspector will reference it, and your concrete contractor should know it cold.

    Bring the concrete contractor in before the plans are final

    The cheapest foundation is the one that was designed with the pour in mind. Wall heights, window wells, garage frost walls, and walkout steps are all easier to price, and often easier to simplify, before the plans are stamped. On builds where the concrete crew and the custom home builder in Eastern Idaho running the project are talking early, the foundation bid comes in tighter and the schedule does not slip waiting on a redesign.

    Frequently asked questions

    How much does it cost to pour a foundation for a custom home in Idaho?
    For a 3,000 sq ft full basement with a typical custom perimeter, roughly $61,500 to $118,500 in 2026, before add-ons. Monolithic slabs run $8 to $12 per sq ft; walkout basements run $28 to $50 per sq ft of basement floor.

    Is a basement or a crawlspace cheaper?
    A crawlspace is usually cheaper because the walls are shorter and there is less excavation. A basement costs more but adds usable square footage for far less than building the same space above grade.

    What is the frost depth for foundations in Eastern Idaho?
    It is set by each county. Bonneville County requires footings at least 36 inches below finished grade. Confirm with your county building department before the footing is excavated.

    Do I need a soils report for a custom home foundation?
    It is not always required for residential work, but on farm ground, fill, or any lot with unknown history it is worth the $600 to $1,200. It gives the footing design something real to stand on.

    Can a foundation be poured in winter in Idaho?
    Yes, with cold-weather admixtures, insulated blankets, and heat. Expect $600 to $1,500 extra per pour, and a basement usually takes several pours.

    Get a line-item foundation bid

    Send your plans, the lot location, and whether you have a soils report, and I will give you a foundation number broken out line by line so you can compare it against anyone else’s.

    Need concrete work in Eastern Idaho? Call Zach at Skinner Customs at (208) 390-5794 or start at skinner-customs.com.


    Content produced in partnership with S4 Media, marketing partner of SwagerBuilds LLC.